
Casagrand

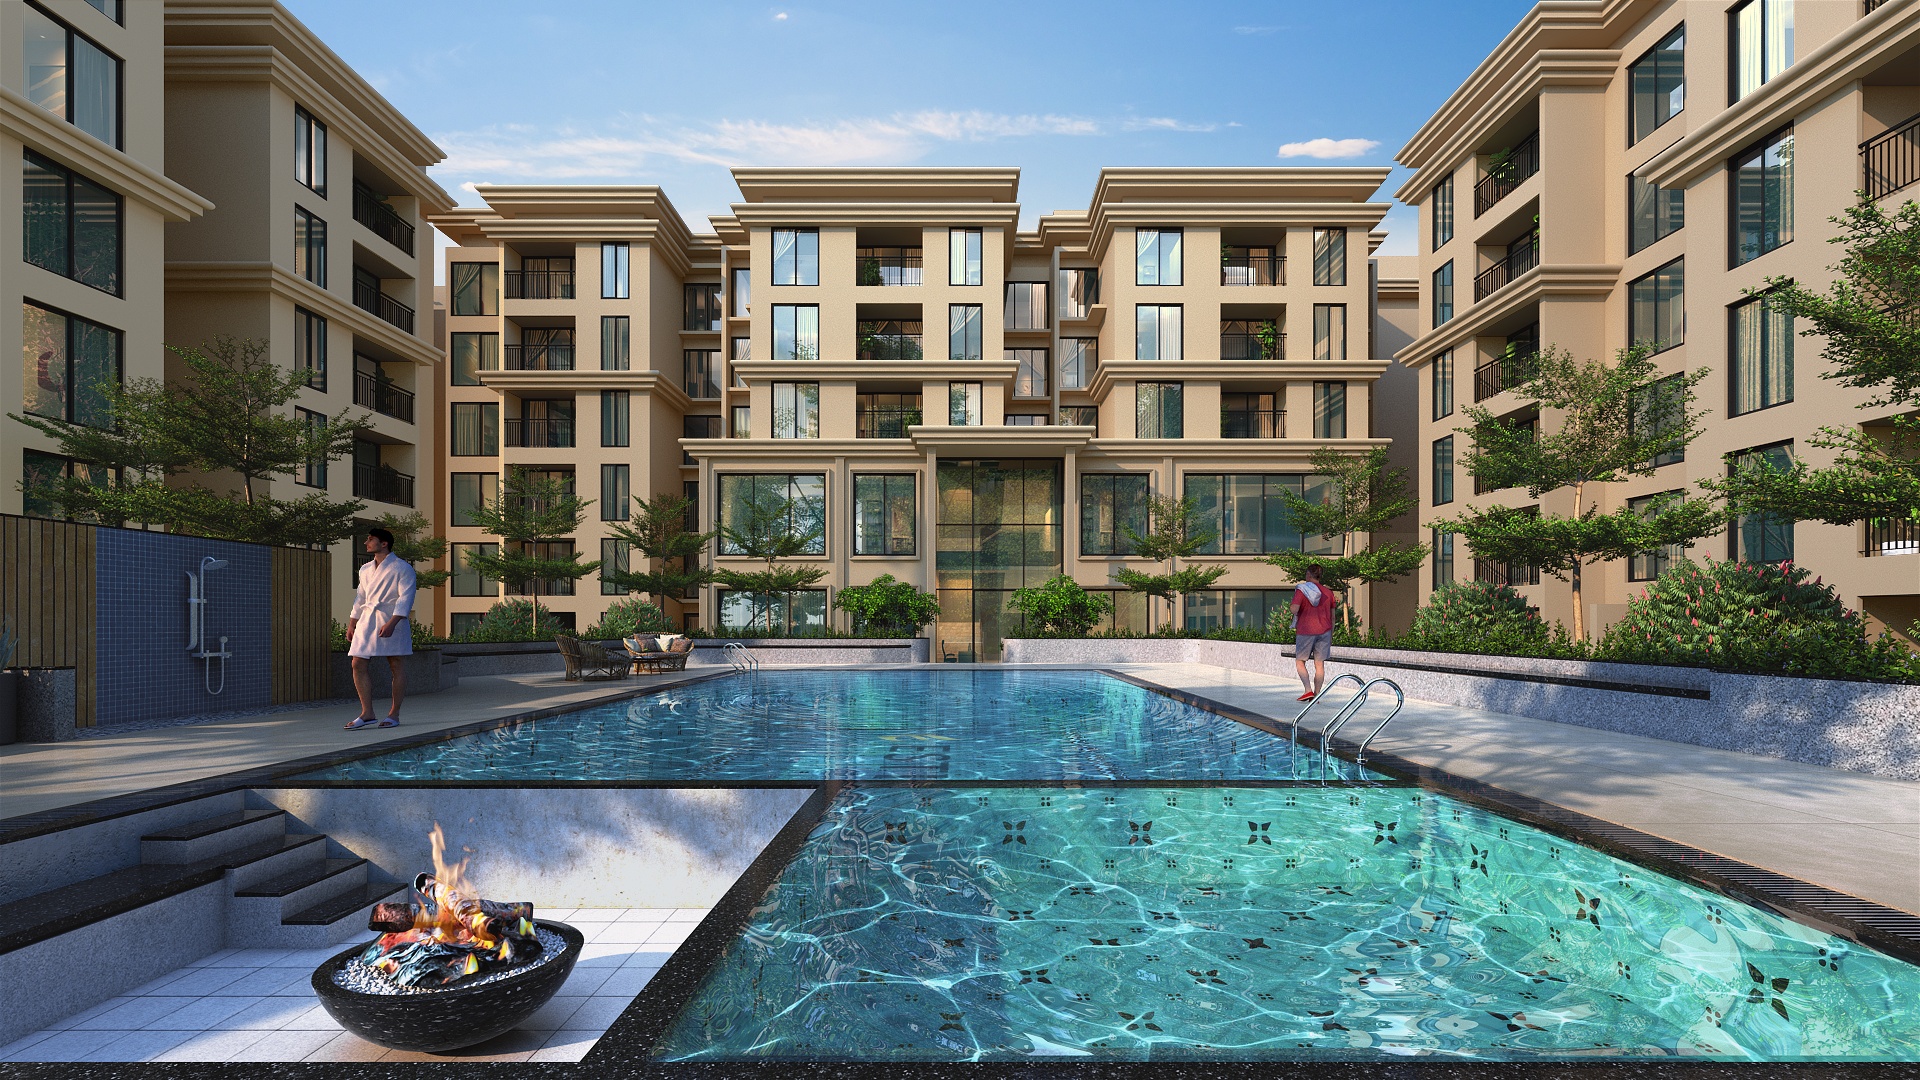
Estia is a thoughtfully designed residential community that blends modern architecture with everyday functionality, offering a refined living experience for urban homebuyers. Crafted with attention to detail, the project focuses on maximizing space, natural li…
2.49 Acres
Project area
Configurations
Explore unit layouts, sizes, and floor plans
2BHK - UNIT 01

2BHK • Apartment
1,076 SFT • ₹52.0 L
3BHK - UNIT 02

3BHK • Apartment
1,545 SFT • ₹72.0 L
Project Specifications
Structure & Civil Works
RCC Structure in shear wall technology
Staircase
Elegant lobby flooring in ground floor with vitrified tiles in upper floors service staircase in Kota Stone or cement tiles
Elevators / Lifts
Lifts of suitable size and capacity in all towers
Flooring – Living, Bedroom & Kitchen
Vitrified tiles in foyer living dining corridors bedrooms kitchen and utility
