
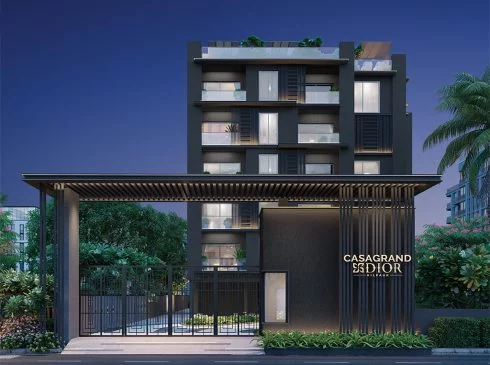
Casagrand

Welcome to the epitome of elegance and refinement in Kilpauk, where luxury reaches new heights in our meticulously crafted ultra-luxury apartments. Nestled in one of Chennai’s most prestigious neighborhoods, our residences redefine opulence and exude sophistic…
11.4 Ground
Project area
Configurations
Explore unit layouts, sizes, and floor plans
3BHK - UNIT 01

3BHK • Apartment
1,955 SFT • ₹2.87 Cr
4BHK - UNIT 02

4BHK • Apartment
2,515 SFT • ₹3.64 Cr
What This Place Offers
24x7 Water Supply
Meditation Area
Car Parking
Gym
Kids Play Area
Lift
24X7 Security
CCTV
Yoga Deck
Where You'll Be
Bhavans Rajaji school2.2 kms
Velammal Vidyalaya8.3 kms
Vihaa multi speciality hospital1.3 kms
Lifeline hospitals2.0 kms
Project Specifications
Structure & Civil Works
RCC Structure in shear wall technology
Staircase
Elegant lobby flooring in ground floor with vitrified tiles in upper floors service staircase in Kota Stone or cement tiles
Elevators / Lifts
Lifts of suitable size and capacity in all towers
Flooring – Living, Bedroom & Kitchen
Vitrified tiles in foyer living dining corridors bedrooms kitchen and utility
