
Casagrand

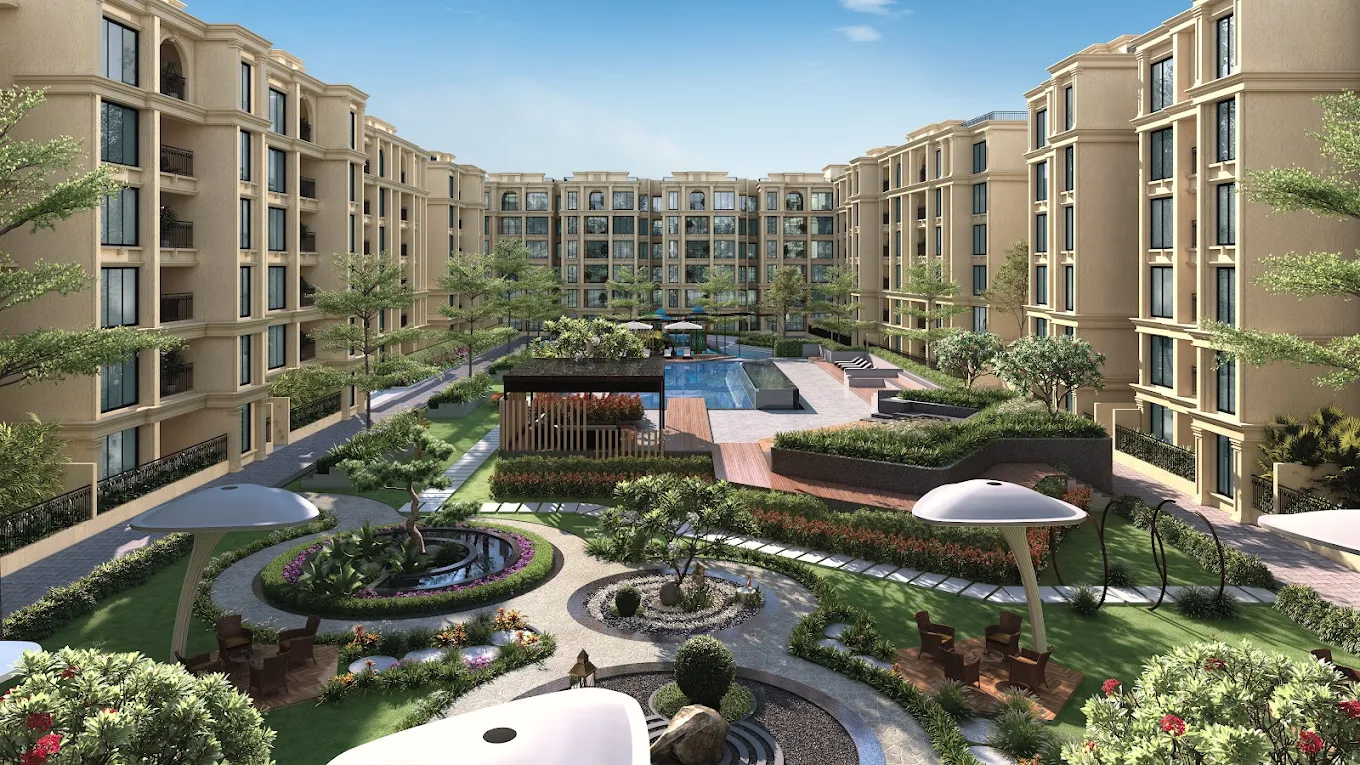
Step into a world of elegance where Spanish sophistication meets modern luxury. Inspired by the grandeur of Spanish architecture, this expansive residential community in Pallavaram seamlessly combines contemporary comforts with an international lifestyle. Imme…
21.8Acres
Project area
Configurations
Explore unit layouts, sizes, and floor plans
2BHK - UNIT 01

2BHK • Apartment
1,162 SFT • ₹63.0 L
3BHK - UNIT 02

3BHK • Apartment
1,231 SFT • ₹67.0 L
2BHK - UNIT 03

2BHK • Apartment
1,468 SFT • ₹77.0 L
3BHK - UNIT 04
3BHK • Apartment
1,604 SFT • ₹84.0 L
3BHK - UNIT 05
3BHK • Apartment
2,504 SFT • ₹1.25 Cr
4BHK - UNIT 06
4BHK • Apartment
2,837 SFT • ₹1.47 Cr
4BHK - UNIT 07
4BHK • Apartment
2,960 SFT • ₹1.55 Cr
What This Place Offers
24x7 Water Supply
Avenue Trees
Garden
Covered Parking
Fire Fighting System
Gym
Indoor Games
Kids Play Area
Lift
Multipurpose Hall
Where You'll Be
Marya Nivas Matriculation Higher Secondary School500mts
DAV-Sarada Eashwar Vidyalaya School1.4km
GMA International School850mts
Chennai Airport4.5km
Project Specifications
Structure & Civil Works
RCC Structure in shear wall technology
Staircase
Elegant lobby flooring in ground floor with vitrified tiles in upper floors service staircase in Kota Stone or cement tiles
Elevators / Lifts
Lifts of suitable size and capacity in all towers
Flooring – Living, Bedroom & Kitchen
Vitrified tiles in foyer living dining corridors bedrooms kitchen and utility
