
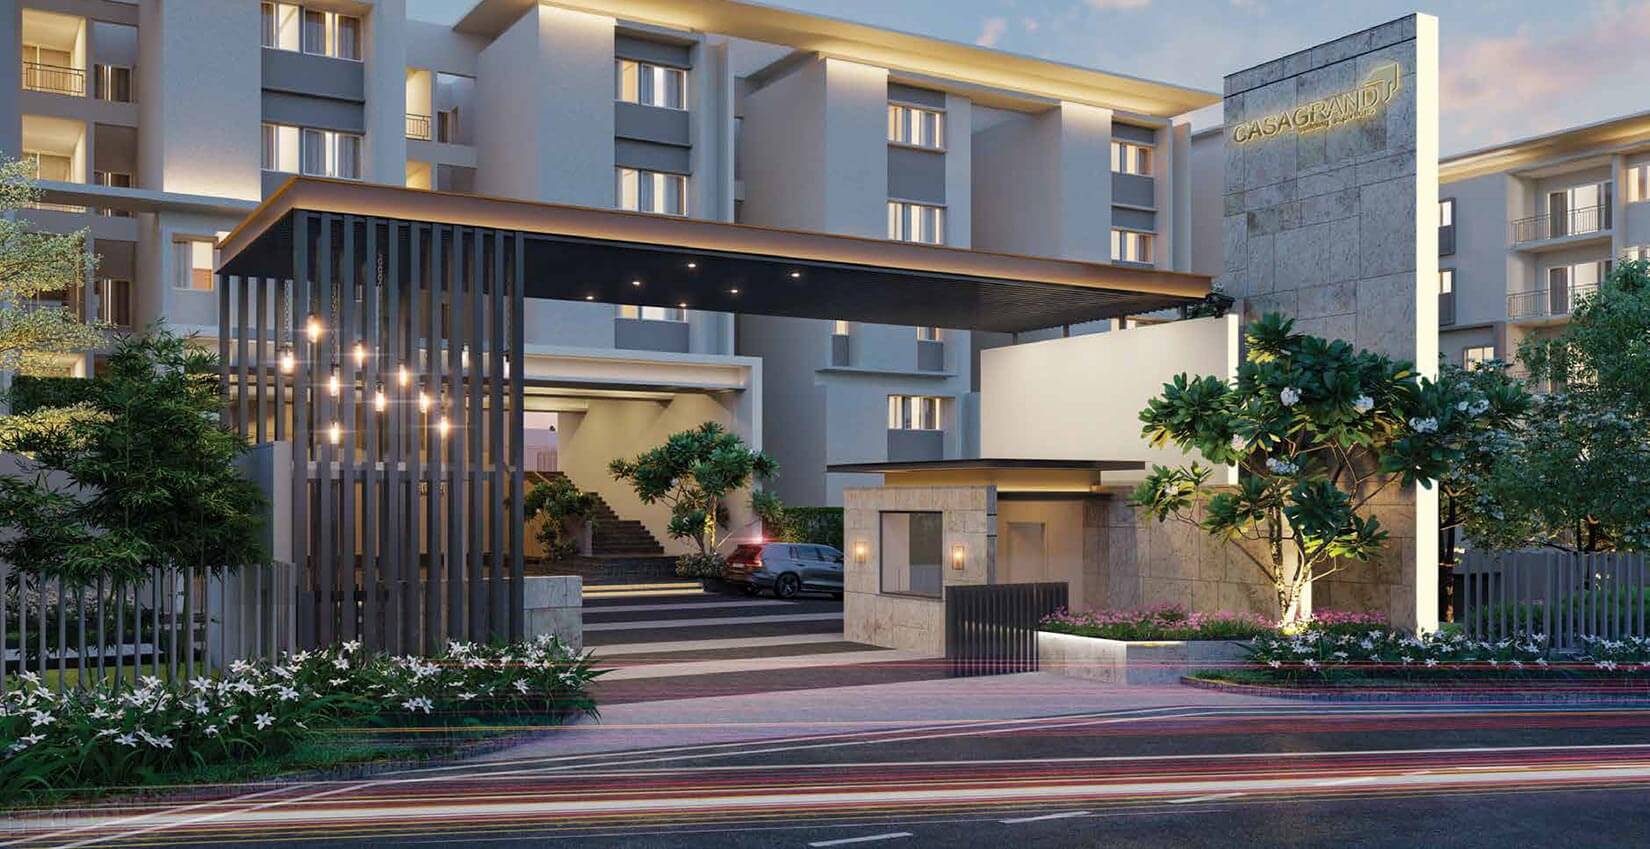
CasaGrand
CasaGrand Boulevard in Hennur Main Road, Bangalore | Check Reviews, Price, Exact Location on Hennur Road, Bangalore. Find Floor Plans, Master Plan, Amenities, Apartments Address, Brochure, Complete Residential Project Details of CasaGrand Boulevard by CasaGran…
Configurations
Explore unit layouts, sizes, and floor plans



What This Place Offers
Project Specifications
Doors & Windows
Main door: Wide & fancy door of size 3’6” X 7’0” of good quality African teak wood frame with double side veneer finish and extended with an additional panel on one side. Bedroom doors: Good quality door frame with skin shutters of double panel for a height (7’0” ht.) 2100mm Bathroom doors: Good quality door frame with FRP molded shutters of height (7’0” ht.) 2100mm with waterproofing resistant on the inner side. Windows: UPVC windows with sliding/open-able shutter with see-through plain glass.
Flooring – Living, Bedroom & Kitchen
Foyer, Living, Dining: Vitrified tiles of size 600x1200mm Bedrooms & Kitchen & Utility: Vitrified tiles of size 600x1200mm Balcony: Anti-skid ceramic tiles of size 300x300mm / wooden finish anti-skid tile.
Security & Safety
Lift: Elevators of 13 passenger automatic lift will be provided with interior finish in every core Round the clock security with intercom facility. CCTV Camera at all vantage points.
Structure & Civil Works
Structural System: RCC Framed Structure designed for seismic compliant (Zone 3) Masonry: 200mm for external walls & 100mm for internal walls Floor- Floor height (incl. slab): Shall be maintained at 2.95m
