
Casagrand

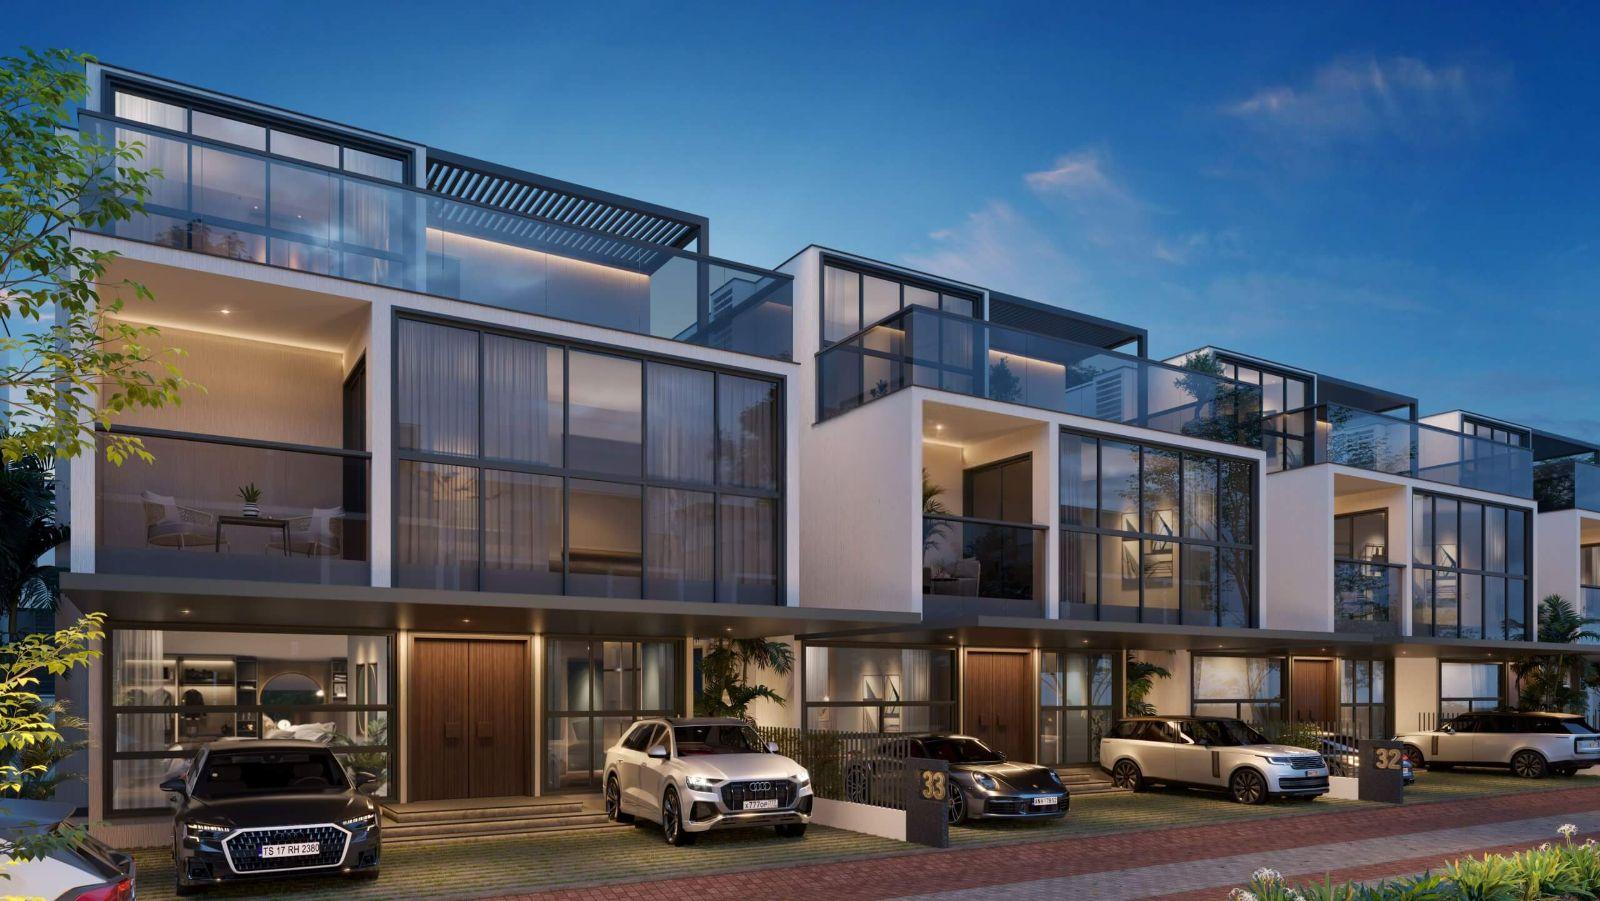
Casagrand Belair is a premium villa community located in Gowdavalli, Hyderabad, designed for luxury and spacious living. Spread across approximately 9.35 acres, the project offers 79 exclusive 5 BHK villas with large built-up areas ranging from about 3812 to 4…
9.35 Acres of project area
Project area
79 Units
Total units
P02200009521
RERA Registration Number
Configurations
Explore unit layouts, sizes, and floor plans
5BHK - UNIT 01

5BHK • Villa • North Facing
4,008 SFT
5BHK - UNIT 02

5BHK • Villa • East Facing
3,811 SFT
5BHK - UNIT 03

5BHK • Villa • West Facing
3,812 SFT
5BHK - UNIT 04
5BHK • Villa • North Facing
3,682 SFT
5BHK - UNIT 05
5BHK • Villa • West Facing
3,560 SFT
5BHK - UNIT 06
5BHK • Villa • East Facing
3,574 SFT
5BHK - UNIT 07
5BHK • Villa • East Facing
4,214 SFT
5BHK - UNIT 08
5BHK • Villa • West Facing
4,259 SFT
5BHK - UNIT 09
5BHK • Villa • West Facing
4,221 SFT
5BHK - UNIT 10
5BHK • Villa • East Facing
3,608 SFT
5BHK - UNIT 11
5BHK • Villa • East Facing
3,912 SFT
5BHK - UNIT 12
5BHK • Villa • West Facing
3,592 SFT
5BHK - UNIT 13
5BHK • Villa • West Facing
4,451 SFT
5BHK - UNIT 14
5BHK • Villa • East Facing
3,647 SFT
What This Place Offers
Gym
Swimming Pool
Badminton Court
Tennis Court
Kids Play Area
Basketball Court
Yoga & Meditation
Jogging/Cycle Track
Table Tennis
Jogging/Walking Track
Where You'll Be
Zilla Parishad High School Girmapur2.58 KM
Acm Resdential School3.50 KM
T.I.M.E. School - Kandlakoya3.66 KM
Zphs Boys High School3.71 KM
Project Specifications
Structure & Civil Works
RCC Framed structure designed for seismic compliant (Zone 2) Masonry 200mm for external walls & 100mm for internal walls Anti-termite treatment will be done
Plastering & Painting
Finished with 2 coats of putty 1 coat of primer & 2 coats of premium emulsion Finished with 1 coat of primer & 2 coats of exterior emulsion paint
Flooring – Living, Bedroom & Kitchen
Marble flooring
Kitchen
Platform will be finished with 15mm thick homogeneous slab Kohler / Equivalent sink Multifunctional SS sink and pull-out faucet
