
Bridge Group

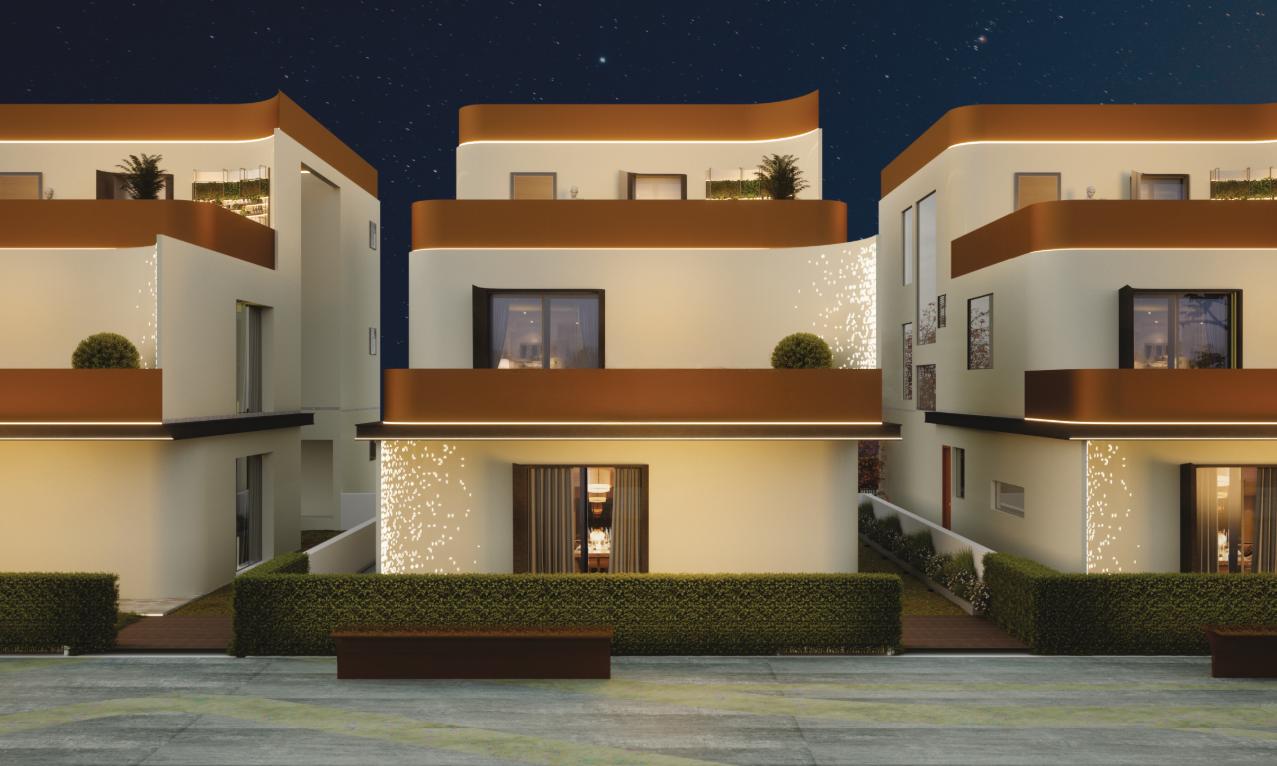
Bridge Epsilon is a thoughtfully designed residential project that blends modern architecture with functional living spaces. The development focuses on delivering a comfortable and well-connected lifestyle, featuring well-planned apartments with efficient layo…
19.75
Project area
128
Total units
P02400009348
RERA Registration Number
Configurations
Explore unit layouts, sizes, and floor plans
4BHK - UNIT 01

4BHK • Apartment
6,105 SFT
What This Place Offers
24/7 Water Supply
Clinic
Co-Working Space
Conference Room
Party Lawn
Power Backup
Landscaped Garden
Banquet Hall
Barbeque Area
Clubhouse
Where You'll Be
Devendra Vidyalaya1.70 KM
Brilliant Grammar High School2.87 KM
The Masterminds School2.89 KM
Sri Gayatri Schools3.16 KM
Project Specifications
Structure & Civil Works
RCC Structure in shear wall technology
Staircase
Elegant lobby flooring in ground floor with vitrified tiles in upper floors service staircase in Kota Stone or cement tiles
Elevators / Lifts
Lifts of suitable size and capacity in all towers
Flooring – Living, Bedroom & Kitchen
Vitrified tiles in foyer living dining corridors bedrooms kitchen and utility
Frequently Asked Questions
Bridge Epsilon features a range of amenities including a gymnasium, power backup, 24 x 7 security, a mini theatre, and a large green area for leisure and relaxation.
The developer of Bridge Epsilon is Bridge Group, which has successfully completed a total of 2 projects.
Bridge Epsilon is currently in the New Launch stage, indicating that it is in the initial phase of development.
Bridge Epsilon offers 4 BHK villas with two different area options: one measuring 6105 sq. ft. and the other 6175 sq. ft.
Bridge Epsilon is conveniently located near essential facilities, with a bus stop just 0.33 km away, schools, clinics, and a hospital within 2 km, ensuring easy access for residents.
The villas in Bridge Epsilon feature vitrified tiles for flooring and oil bound distemper for wall finishes, providing a modern and elegant look.
