
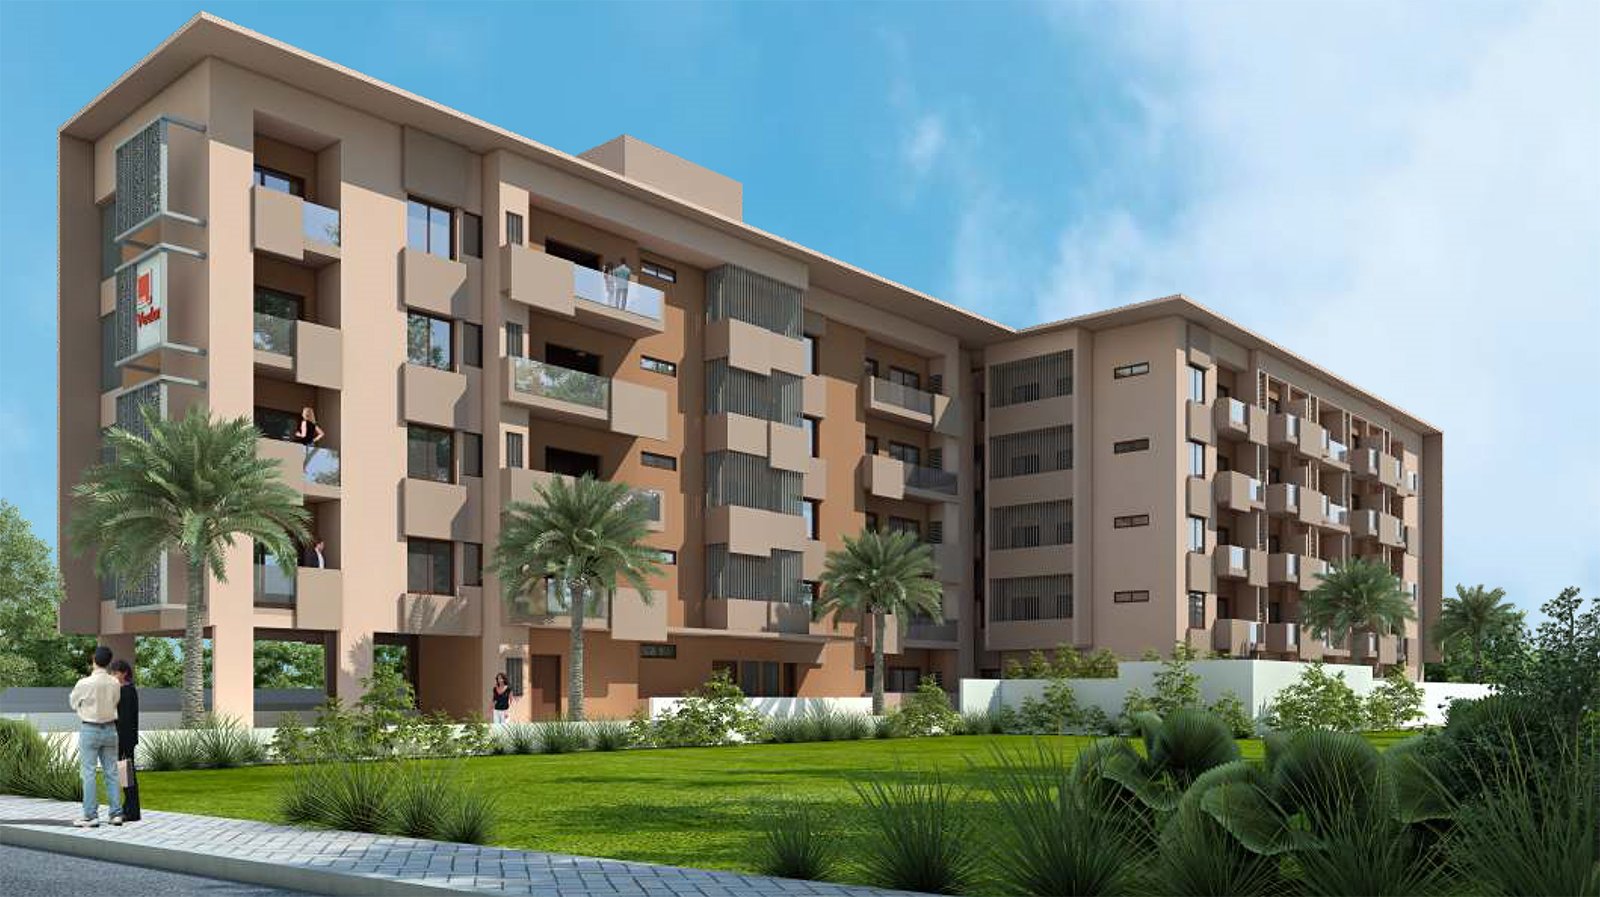
AXIS Concept
Axis Vedam JP Nagar, Bangalore | Check Price, Reviews, Exact Location in JP Nagar, Bangalore. Find Floor Plans, Master Plan, Amenities, Apartment Address, Brochure, Complete Residential Project Details of Axis Vedam by Axis Concept.
Configurations
Explore unit layouts, sizes, and floor plans



What This Place Offers
Project Specifications
Doors & Windows
Ghana Teak wood frame for main door and Teak Doors. Bed room doors – hard wood frame with flush shutters. Windows – UPVC sliding windows with plain glass in three tracks with provision for mosquito mesh.
Flooring – Living, Bedroom & Kitchen
Vitrified Tiles flooring for Living, Dining, Bed rooms & Kitchen. Anti-skid tile flooring in the balconies & utility.
Security & Safety
Suitable capacity and number of Automatic passenger lifts. Round the clock security with intercom facility. CCTV Camera at all vantage points.
Structure & Civil Works
RCC Framed Structure. Foundations: RCC footing as per design. Roof slab: Reinforced cement concrete/waterproofing with CC screed.
