
AVR Builders

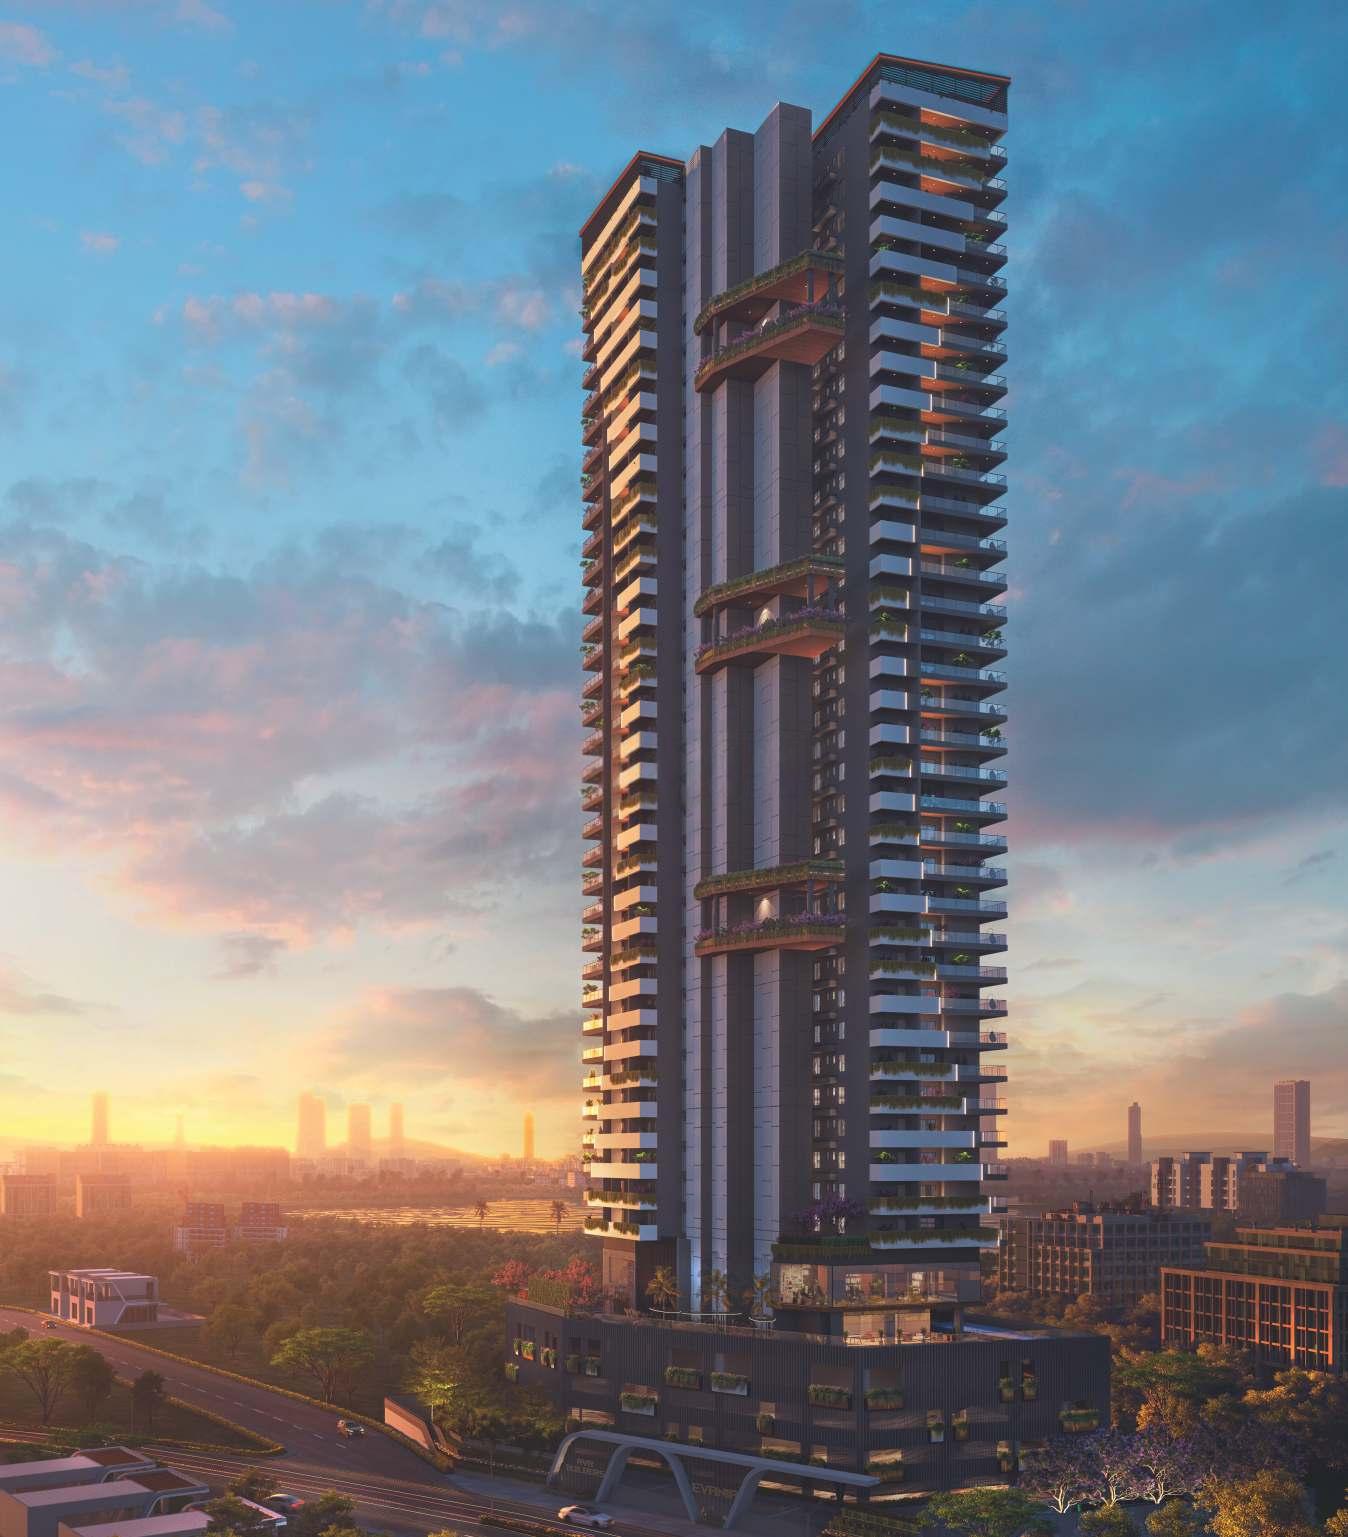
Evania is a premium luxury residential development by AVR designed with a bold narrative. Every apartment features expansive balconies offering unobstructed views, golden sunshine, and gentle breezes. The property includes a two-level clubhouse, an elevated br…
1.24
Project area
102
Total units
P02400009394
RERA Registration Number
Configurations
Explore unit layouts, sizes, and floor plans
4BHK - UNIT 01

4BHK • Apartment
3,315 SFT
What This Place Offers
Power Backup
Piped Gas
Escalator
24/7 Water Supply
Lift
Lounge
Intercom
Cable TV
Water Softener
Entrance Gateway
Where You'll Be
Sattva Academy - Kokapet0.53 KM
Phoenix Greens International School0.73 KM
Phoenix Greens School Of Learning - Best Cbse School In Hyderabad & Cambridge Schools In Hyderabad0.88 KM
The Indian Public School - Rajapushpa Atria1.07 KM
EVANIA — 42 floors 4 BHK • 307-332 Sq.mt. • 102 units (0 booked)
Project Specifications
Structure & Civil Works
RCC Structure in shear wall technology
Staircase
Elegant lobby flooring in ground floor with vitrified tiles in upper floors service staircase in Kota Stone or cement tiles
Elevators / Lifts
Lifts of suitable size and capacity in all towers
Flooring – Living, Bedroom & Kitchen
Vitrified tiles in foyer living dining corridors bedrooms kitchen and utility
