
Avantika Builders

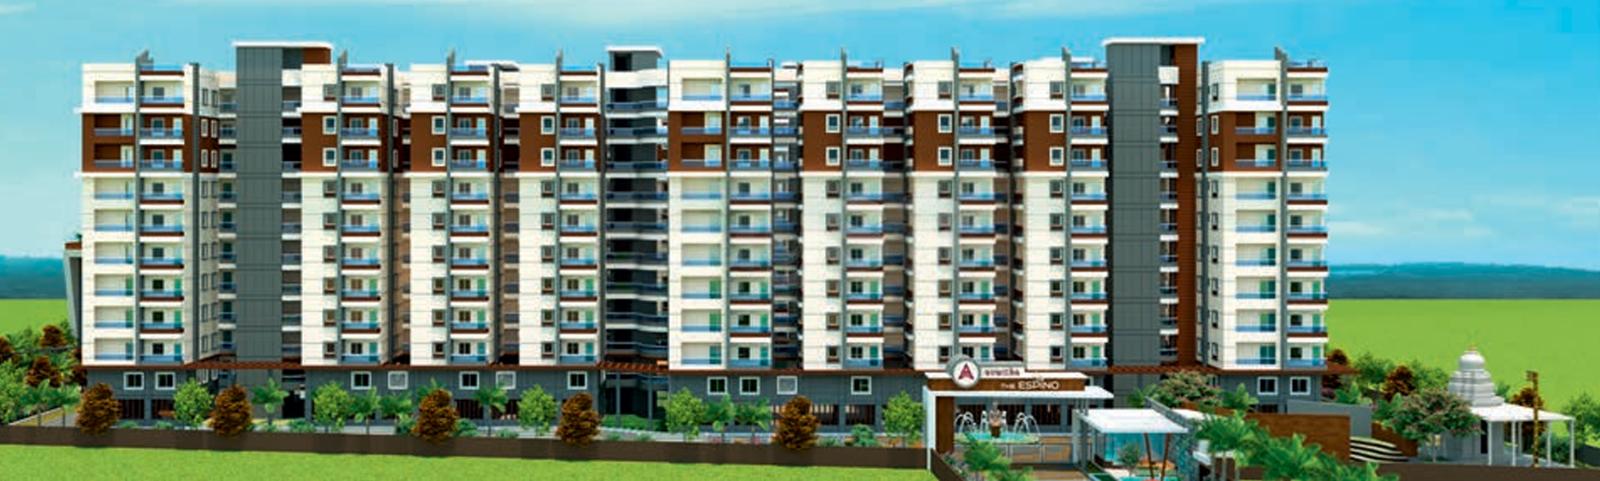
Avantika The Espino is an exclusive Project located in Chanda Nagar, West Zone and well connected by major road(s) like Nehru Outer Ring Road Hyderabad , NH 65. The total area in which Avantika The Espino has been built is 7 acre. This project has been develo…
Configurations
Explore unit layouts, sizes, and floor plans

What This Place Offers
Where You'll Be
AVANTIKAS ESPINO BLOCK F FELICIA — 12 floors 2 BHK • 100.0-120.0 Sq.mt. • 110 units (0 booked) 3 BHK • 134.0-159.0 Sq.mt. • 70 units (0 booked) AVANTIKAS ESPINO BLOCK D DAHLIA — 12 floors 2 BHK • 100.0-120.0 Sq.mt. • 60 units (0 booked) 3 BHK • 134.0-159.0 Sq.mt. • 30 units (0 booked) AVANTIKAS ESPINO BLOCK C COSMOS — 12 floors 2 BHK • 100.0-120.0 Sq.mt. • 200 units (0 booked) AVANTIKAS ESPINO BLOCK B BELLIS — 12 floors 3 BHK • 139.0-165.0 Sq.mt. • 110 units (0 booked) AVANTIKAS ESPINO BLOCK E EUSTOMA — 12 floors 2 BHK • 100.0-120.0 Sq.mt. • 40 units (0 booked) 3 BHK • 134.0-159.0 Sq.mt. • 30 units (0 booked) AVANTIKAS ESPINO BLOCK A ASTER — 12 floors 2 BHK • 102.0-120.0 Sq.mt. • 138 units (1 booked)
Project Specifications
Structure & Civil Works
RCC Structure in shear wall technology
Staircase
Elegant lobby flooring in ground floor with vitrified tiles in upper floors service staircase in Kota Stone or cement tiles
Elevators / Lifts
Lifts of suitable size and capacity in all towers
Flooring – Living, Bedroom & Kitchen
Vitrified tiles in foyer living dining corridors bedrooms kitchen and utility
