
Avani Life Spaces Pvt Ltd

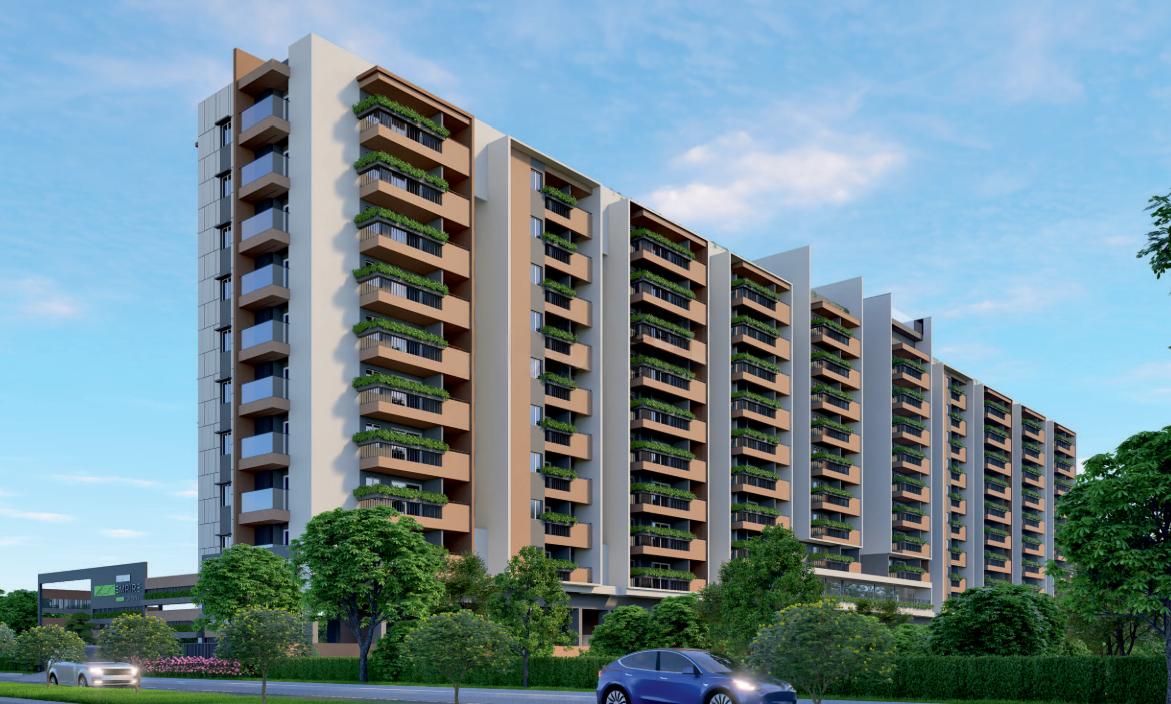
Avani Empire Greens is a premium gated residential community located in the rapidly developing area of Tellapur, Hyderabad. Designed to offer a perfect blend of modern living and natural surroundings, the project features thoughtfully planned 2, 2.5, and 3 BHK…
1.1000000000000001
Project area
87
Total units
P01100009010
RERA Registration Number
Configurations
Explore unit layouts, sizes, and floor plans
3BHK - UNIT 01

3BHK • Apartment
1,440 SFT
What This Place Offers
24/7 Water Supply
Banquet Hall
Lift
Party Lawn
Power Backup
Separate Entry/Exit Gates
Park
Rainwater Harvesting
Sewage Treatment Plant
Clubhouse
Where You'll Be
Meru International School Tellapur1.31 KM
Glendale International School Ib-Pyp1.78 KM
Margadarshini High School2.28 KM
Samashti International School2.72 KM
AVANI EMPIRE RESIDENTIAL APARTMENTS — 10 floors 2 BHK • 133-207 Sq.mt. • 271167 units (0 booked) 3 BHK • 207-217 Sq.mt. • 177097 units (0 booked)
Project Specifications
Structure & Civil Works
RCC Structure in shear wall technology
Staircase
Elegant lobby flooring in ground floor with vitrified tiles in upper floors service staircase in Kota Stone or cement tiles
Elevators / Lifts
Lifts of suitable size and capacity in all towers
Flooring – Living, Bedroom & Kitchen
Vitrified tiles in foyer living dining corridors bedrooms kitchen and utility
