
Aarav Urban Homes
AARAV
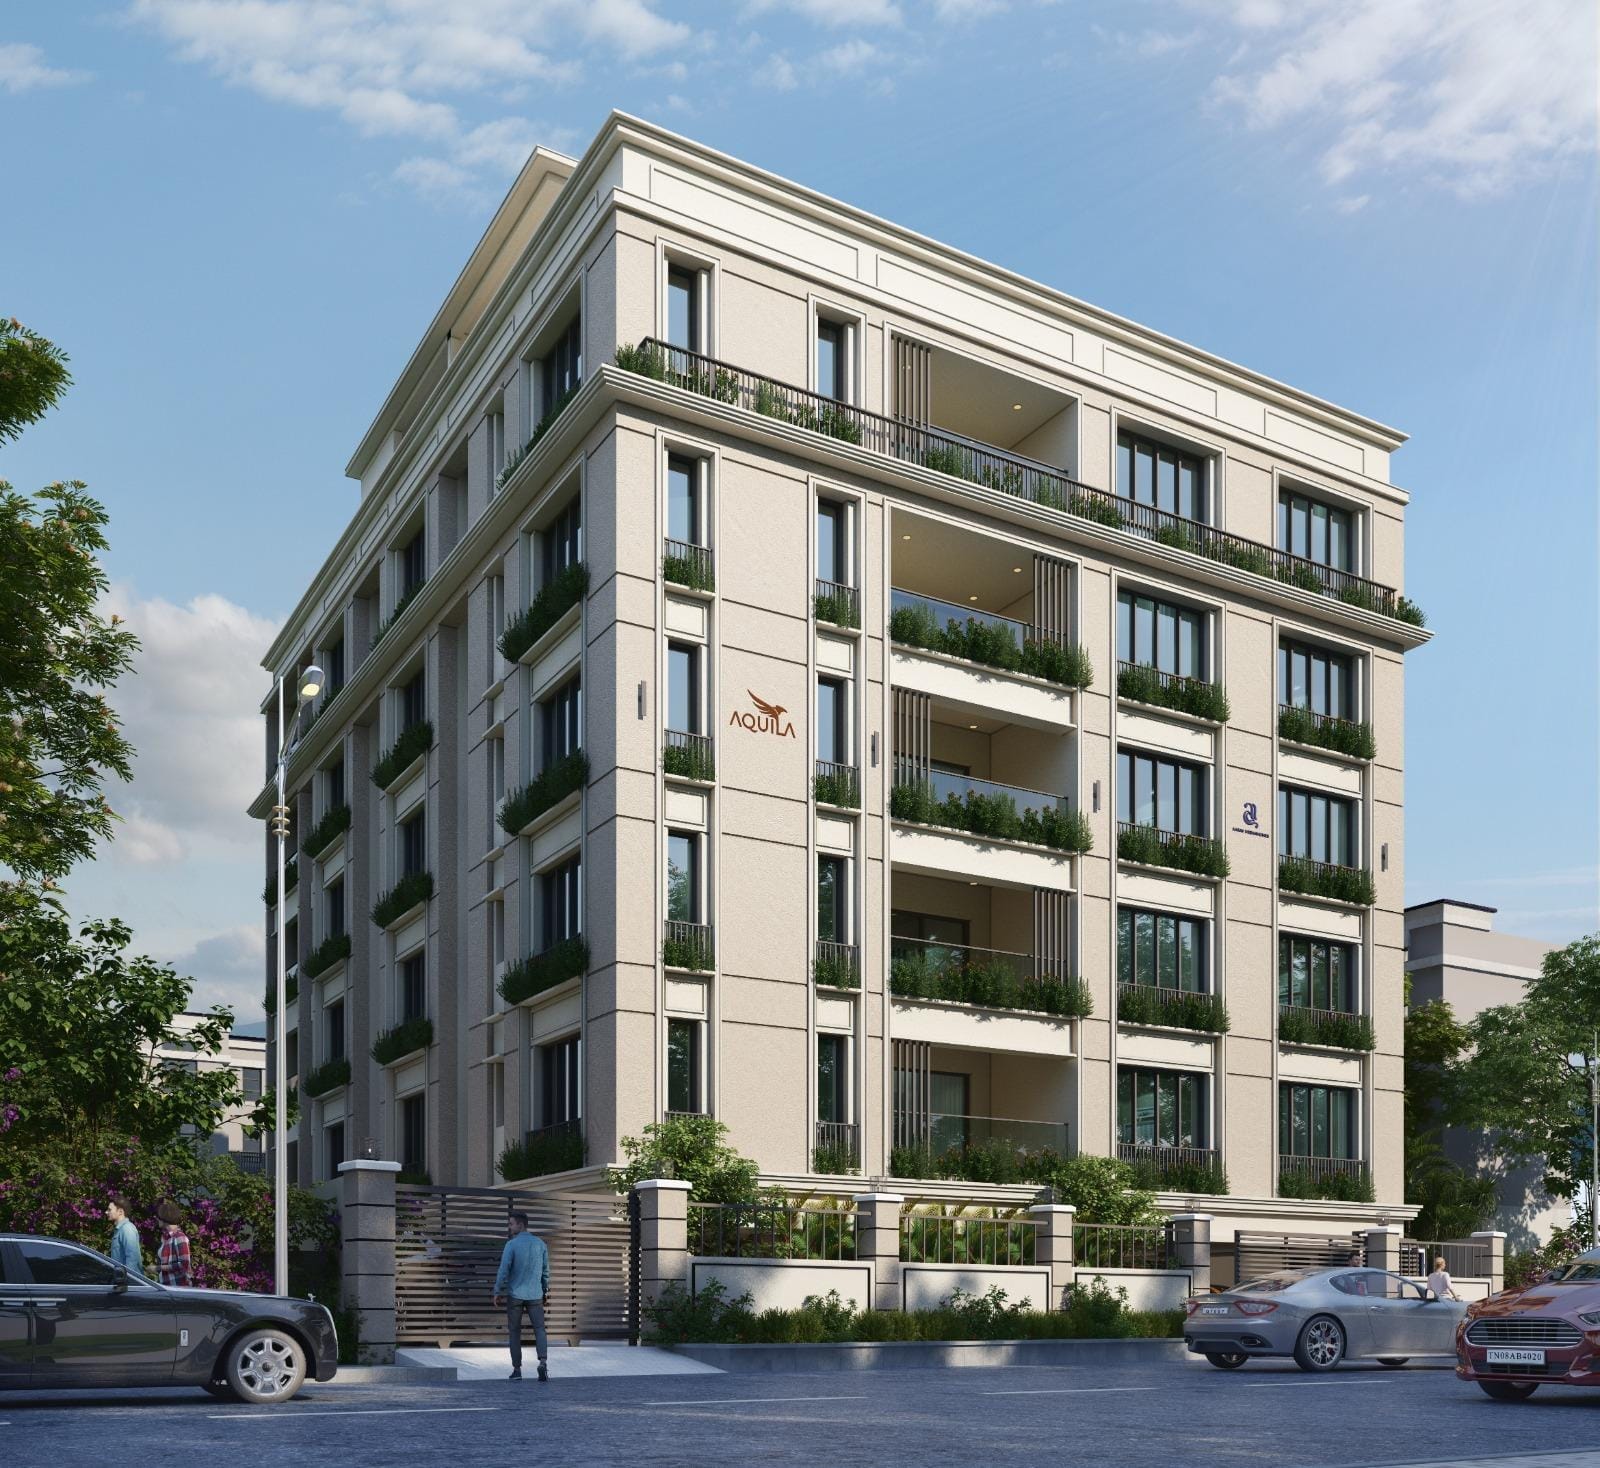
Aquila is nestled in the heart of the city, offering an unparalleled blend of exclusivity and luxury. Each residence is meticulously crafted to ensure utmost privacy, complemented by thoughtful space planning and design. With a limited number of homes, residen…
Configurations
Explore unit layouts, sizes, and floor plans
5BHK - UNIT 01

5BHK • Apartment
5,055 SFT • ₹8.69 Cr
4BHK - UNIT 02

4BHK • Apartment
2,720 SFT • ₹4.68 Cr
4BHK - UNIT 03

4BHK • Apartment
2,332 SFT • ₹4.01 Cr
Project Specifications
Structure & Civil Works
RCC Structure in shear wall technology
Staircase
Elegant lobby flooring in ground floor with vitrified tiles in upper floors service staircase in Kota Stone or cement tiles
Elevators / Lifts
Lifts of suitable size and capacity in all towers
Flooring – Living, Bedroom & Kitchen
Vitrified tiles in foyer living dining corridors bedrooms kitchen and utility
