
Aparna Constructions

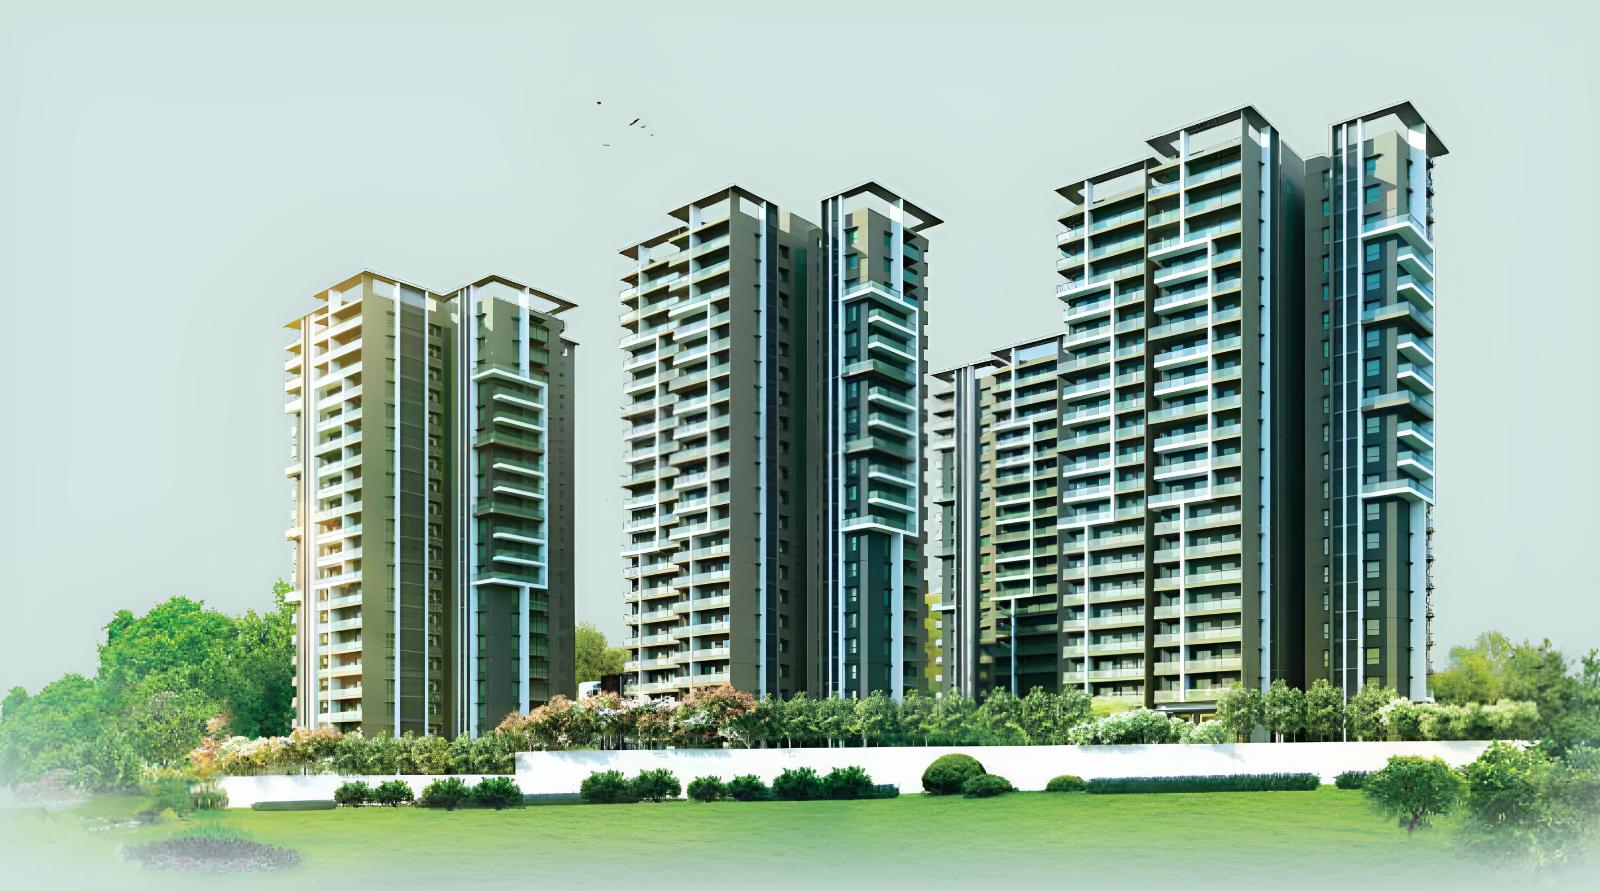
Aparna Luxor Park is a luxurious gated community that offers 414 units spread over 7.11 acres. The project has 3 BHK-4 BHK apartments ranging in size from 2025 sqft to 3165 sqft. The apartments are designed as per Vaastu and come with all the modern amenities.…
Configurations
Explore unit layouts, sizes, and floor plans

What This Place Offers
Where You'll Be
BLOCK D — 21 floors 3 BHK • 132.0-163.0 Sq.mt. • 63 units (36 booked) 4 BHK • 182.0-182.0 Sq.mt. • 42 units (28 booked) BLOCK-A — 21 floors 3 BHK • 134.0-163.0 Sq.mt. • 63 units (8 booked) 4 BHK • 182.0-182.0 Sq.mt. • 42 units (26 booked) BLOCK-B — 21 floors 3 BHK • 112.0-162.0 Sq.mt. • 106 units (84 booked) BLOCK-C — 21 floors 3 BHK • 110.0-162.0 Sq.mt. • 105 units (88 booked)
Project Specifications
Structure & Civil Works
RCC Structure in shear wall technology
Staircase
Elegant lobby flooring in ground floor with vitrified tiles in upper floors service staircase in Kota Stone or cement tiles
Elevators / Lifts
Lifts of suitable size and capacity in all towers
Flooring – Living, Bedroom & Kitchen
Vitrified tiles in foyer living dining corridors bedrooms kitchen and utility
