
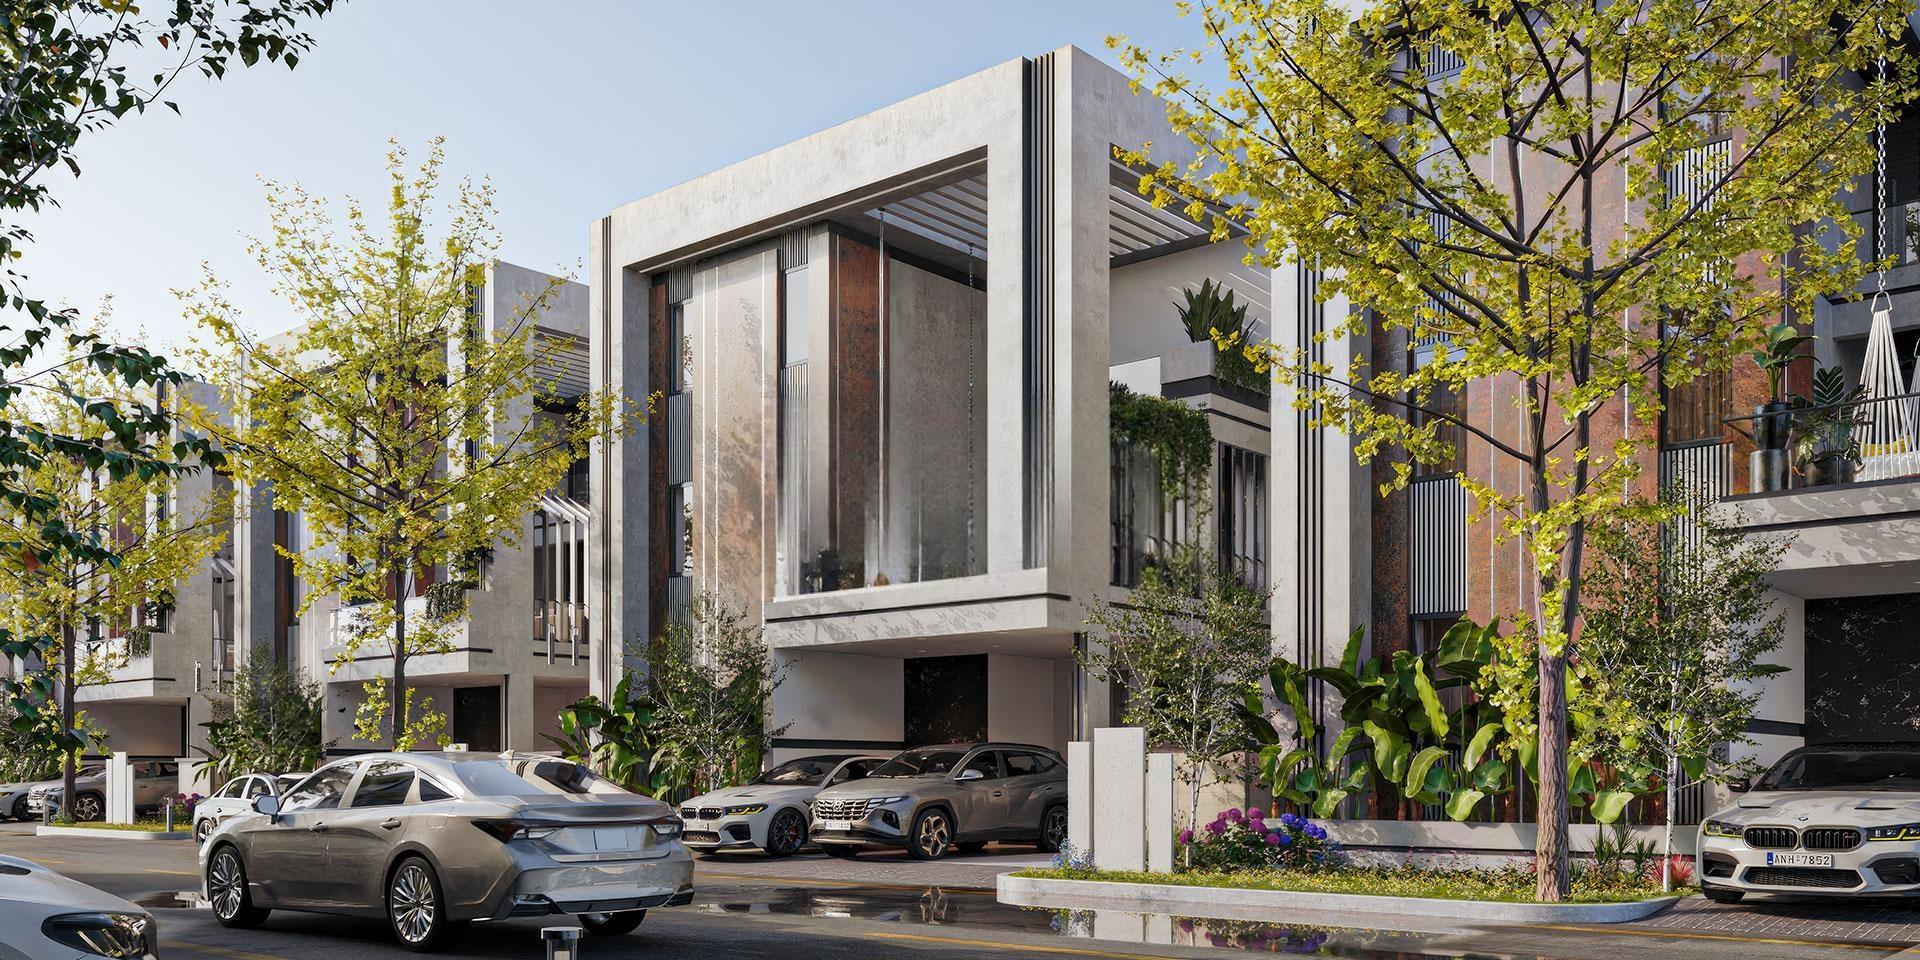

Ankura Iqon West

ShankarpallyHyderabad, Ranga Reddy, Shankarpalle, FATHEPUR, 501203
4 BHK4BHK•3260 Sft 4BHK•3395 Sft 4BHK•3805 Sft 4BHK•3955 Sft 4BHK•3300 Sft 4BHK•3820 Sft 4BHK•3425 Sft 4BHK•3960 Sft Sft

Ankura Homes

4
Ankura Homes

Ankura Iqon West is an exclusive Project located in Mokila, West Zone .The total area in which Ankura Iqon West has been built is 11 acre. This project has been developed by Ankura Homes who are one of the reputed developers in the Hyderabad. The Project curre…

10 Acres of project area 3 Floors 94 Towers
Project area
94 Units
Total units
P02400007160
RERA Registration Number

Configurations

Explore unit layouts, sizes, and floor plans

4BHK - UNIT 01
4BHK floor plan
4BHK • Villa • East Facing
3,260 SFT • ₹ 3.4Cr
4BHK - UNIT 02
4BHK floor plan
4BHK • Villa • East Facing
3,395 SFT • ₹ 3.5Cr
4BHK - UNIT 03
4BHK floor plan
4BHK • Villa • East Facing
3,805 SFT • ₹ 3.9Cr
4BHK - UNIT 04
4BHK floor plan
4BHK • Villa • East Facing
3,955 SFT • ₹ 4.1Cr
4BHK - UNIT 05
4BHK floor plan
4BHK • Villa • West Facing
3,300 SFT • ₹ 3.4Cr
4BHK - UNIT 06
4BHK floor plan
4BHK • Villa • West Facing
3,820 SFT • ₹ 3.9Cr
4BHK - UNIT 07
4BHK floor plan
4BHK • Villa • West Facing
3,425 SFT • ₹ 3.5Cr
4BHK - UNIT 08
4BHK floor plan
4BHK • Villa • West Facing
3,960 SFT • ₹ 4.1Cr

What This Place Offers

Gym
Swimming Pool
Badminton Court
Cricket Pitch
Kids Play Area
Basketball Court
Yoga & Meditation
Jogging/Cycle Track
Skating Rink
Cricket Nets

Where You'll Be

Primary Health Centre6.00 KM
Sri Sai Sushritha Ayurvedic Hospital6.25 KM

Project Specifications

Structure & Civil Works

Damp proof course over RCC plinth beam with coat of blown bitumen grade 85 25 confirming IS and blinding with clean dry sand

Plastering & Painting

Internal single coat cement plaster of 12 mm thickness with luppam finish External double coat sand faced cement plaster 20 mm thick

Doors & Windows

Main door teakwood frame flush shutter with laminate internal face and veneer external face Internal doors dura door frames of NCL or equivalent flush shutter with laminate internal face and veneer external face Windows UPVC shutter with mosquito mesh with 10 years warranty

Flooring – Living, Bedroom & Kitchen

Dining drawing living rooms pre polished vitrified tiles 1200mm x 600mm x 10mm thick high gloss

Projects by Ankura Homes

View all
Budget₹3.4Cr – 4.1Cr

