
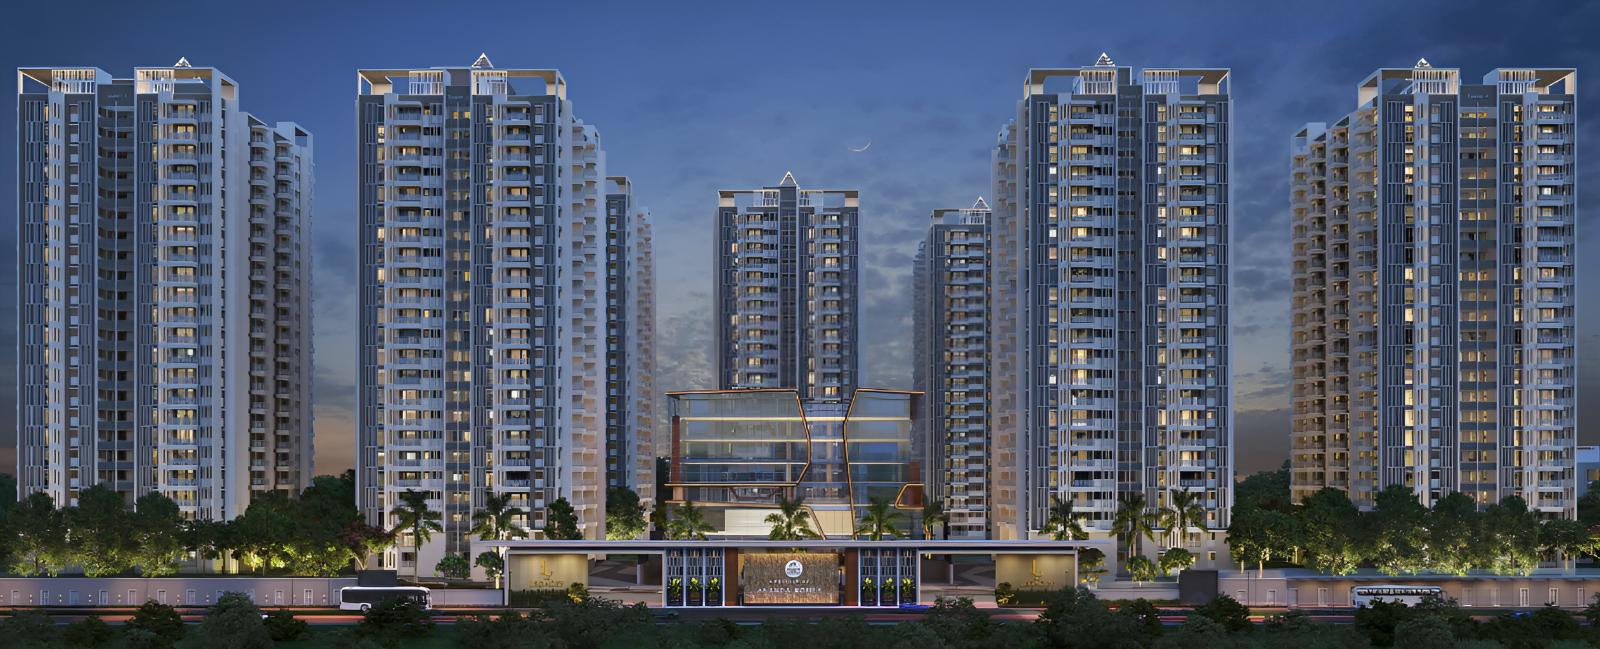
Ananda Homes

Ananda The Legacy, a haven of serenity and luxury, is situated in the bustling suburb of Puppalaguda, Hyderabad. Strategically connected to Old Mumbai Highway and Nehru Outer Ring Road Hyderabad, this project offers ease of access to major corporate hubs and e…
18.100000000000001
Project area
2238
Total units
P02400008615
RERA Registration Number
Configurations
Explore unit layouts, sizes, and floor plans
3BHK - UNIT 01

3BHK • Apartment
1,295 SFT
What This Place Offers
24/7 Water Supply
Clinic
Creche/Day Care
Lift
Party Lawn
Pet Park
Power Backup
Treated Water
Landscaped Garden
Rainwater Harvesting
Where You'll Be
Elate International School0.39 KM
Sai Pallavi International School Puppalaguda Campus0.45 KM
Sanskriti School Manikonda0.52 KM
The Rising Sun High School0.78 KM
PROJECT INVENTORY
Explore available unit configurations across all towers.
UNIT CONFIGURATIONS BY TOWER
TOWER-226 FLOORS
3 BHK
150-170 Sq.mt.
181 units (0 booked)
TOWER-326 FLOORS
3 BHK
150-170 Sq.mt.
182 units (0 booked)
TOWER-426 FLOORS
3 BHK
131-205 Sq.mt.
182 units (0 booked)
TOWER-526 FLOORS
3 BHK
150-170 Sq.mt.
182 units (0 booked)
TOWER-626 FLOORS
3 BHK
150-170 Sq.mt.
182 units (0 booked)
TOWER-726 FLOORS
2 BHK
124-134 Sq.mt.
22 units (0 booked)
2.5 BHK
124-134 Sq.mt.
46 units (0 booked)
3 BHK
131-205 Sq.mt.
160 units (0 booked)
TOWER-826 FLOORS
2 BHK
124-134 Sq.mt.
22 units (0 booked)
2.5 BHK
124-134 Sq.mt.
46 units (0 booked)
3 BHK
131-205 Sq.mt.
160 units (0 booked)
TOWER-926 FLOORS
2 BHK
124-134 Sq.mt.
22 units (0 booked)
2.5 BHK
124-134 Sq.mt.
46 units (0 booked)
3 BHK
131-205 Sq.mt.
160 units (0 booked)
TOWER-1026 FLOORS
2 BHK
124-134 Sq.mt.
21 units (0 booked)
2.5 BHK
124-134 Sq.mt.
46 units (0 booked)
3 BHK
131-205 Sq.mt.
160 units (0 booked)
TOWER-1126 FLOORS
2 BHK
120-123 Sq.mt.
45 units (0 booked)
2.5 BHK
123-123 Sq.mt.
2 units (0 booked)
3 BHK
129-181 Sq.mt.
135 units (0 booked)
TOWER-129 FLOORS
2 BHK
125-135 Sq.mt.
17 units (0 booked)
3 BHK
138-149 Sq.mt.
12 units (0 booked)
Project Specifications
Structure & Civil Works
RCC Structure in shear wall technology
Staircase
Elegant lobby flooring in ground floor with vitrified tiles in upper floors service staircase in Kota Stone or cement tiles
Elevators / Lifts
Lifts of suitable size and capacity in all towers
Flooring – Living, Bedroom & Kitchen
Vitrified tiles in foyer living dining corridors bedrooms kitchen and utility
Frequently Asked Questions
The project features an RCC Frame Structure.
The bedrooms have walls finished with Oil Bound Distemper.
The living area has flooring made of Vitrified Tiles.
Yes, there are resale options available in this project, with 14 listings currently available.
We don t have the RERA details available at the moment.
The project offers 2 BHK, 3 BHK, and larger 3 BHK apartments, with prices ranging from 94.53 Lac to 1.64 Cr.
The project features specifications like Oil Bound Distemper walls, Vitrified Tiles flooring, and a RCC Frame Structure.
Yes, units of 1295 Sq. Ft. (2 BHK) and 1420 Sq. Ft. (3 BHK) are available, with larger options also available.
The price range for resale apartments is 71.22 L - 1.08 Cr.
