
Akshaya Estates Realty LLP
AKSHAY
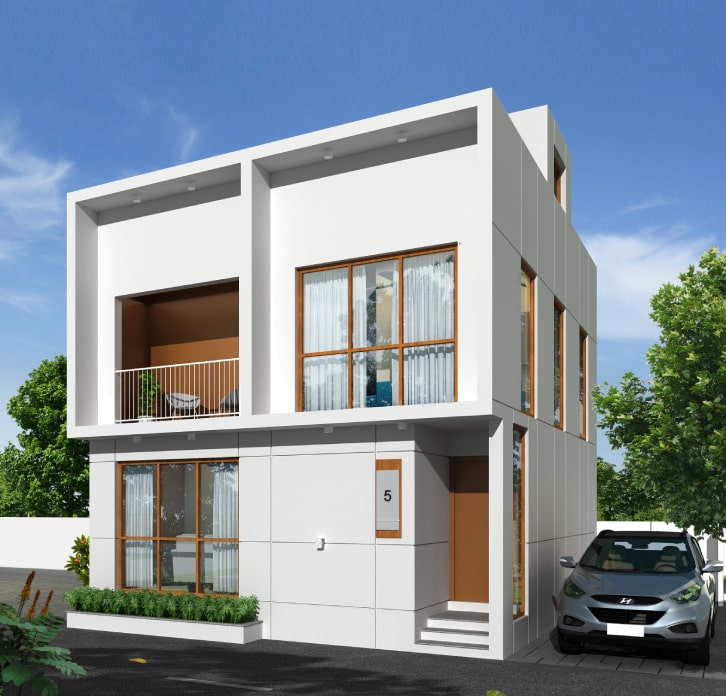
Welcome to Aerllp Podhigai, a project perfectly located in the heart of Mambakkam. Enjoy peaceful living where modern comfort meets natural beauty. With stylish homes, clean surroundings, fresh air, and easy access to the city, Aerllp Podhigai offers the perf…
Configurations
Explore unit layouts, sizes, and floor plans
3BHK - UNIT 01

3BHK • Villa
1,590 SFT • ₹1.21 Cr
3BHK - UNIT 02

3BHK • Villa
1,610 SFT • ₹1.22 Cr
3BHK - UNIT 03

3BHK • Villa
1,731 SFT • ₹1.31 Cr
3BHK - UNIT 04
3BHK • Villa
1,867 SFT • ₹1.40 Cr
4BHK - UNIT 05
4BHK • Villa
2,119 SFT • ₹1.58 Cr
4BHK - UNIT 06
4BHK • Villa
2,372 SFT • ₹1.76 Cr
What This Place Offers
24x7 Water Supply
Covered Parking
Kids Play Area
Library
Lift
Multipurpose Hall
Club House
24X7 Security
Project Specifications
Structure & Civil Works
RCC Structure in shear wall technology
Staircase
Elegant lobby flooring in ground floor with vitrified tiles in upper floors service staircase in Kota Stone or cement tiles
Elevators / Lifts
Lifts of suitable size and capacity in all towers
Flooring – Living, Bedroom & Kitchen
Vitrified tiles in foyer living dining corridors bedrooms kitchen and utility
