
Akshaya Estates Realty LLP
AKSHAY
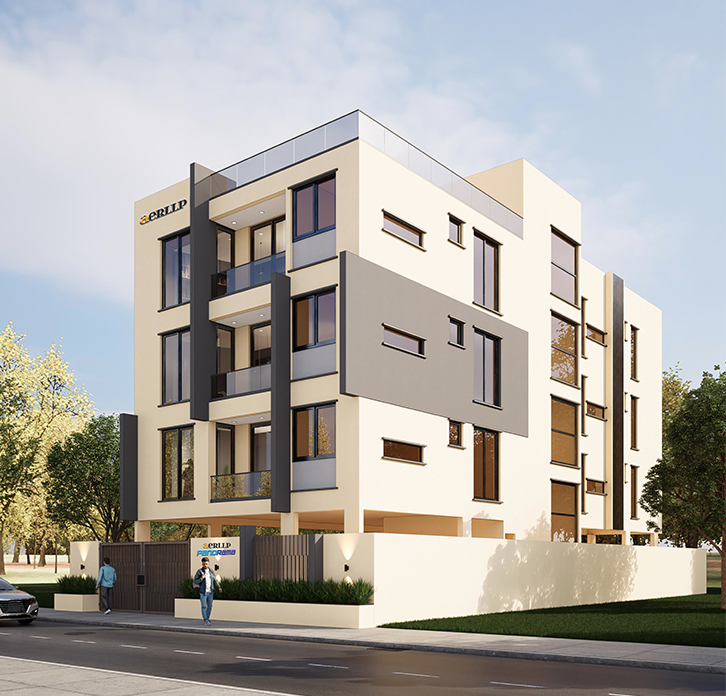
PANORAMA is a modern residential project in Sapthagiri Colony, Jafferkhanpet, that combines culture, convenience, and stylish design. It offers a perfect mix of comfort and elegance, with every corner thoughtfully planned. Enjoy a peaceful lifestyle in a well…
Not applicable
RERA Registration Number
Configurations
Explore unit layouts, sizes, and floor plans
3BHK - UNIT 01

3BHK • Apartment
1,405 SFT • ₹2.03 Cr
Project Specifications
Structure & Civil Works
RCC Structure in shear wall technology
Staircase
Elegant lobby flooring in ground floor with vitrified tiles in upper floors service staircase in Kota Stone or cement tiles
Elevators / Lifts
Lifts of suitable size and capacity in all towers
Flooring – Living, Bedroom & Kitchen
Vitrified tiles in foyer living dining corridors bedrooms kitchen and utility
Frequently Asked Questions
Akshaya Panorama is a premium 3 BHK apartment project in Sapthagiri Colony, Jafferkhanpet, designed for refined urban living.
There are only 2 apartments per floor, ensuring maximum privacy and minimal disturbance.
Each home is crafted with precision, offering excellent ventilation, thoughtful space utilization, and a premium finish.
Yes, Jafferkhanpet provides easy access to Ashok Nagar, K.K. Nagar, and the 100 Feet Road with excellent bus and metro links.
Each 3 BHK unit is 1,405 sq.ft. and priced at ₹2.02 Cr (all inclusive).
Yes, both North and East-facing units are available to suit your Vaastu preferences.
Yes, the project is fully RERA approved, ensuring legal compliance and transparency.
It features elegant interiors, smart space planning, and essential security features for stress-free living.
Yes, SRM Nightingale School (1.5 km) and SIMS Hospital in Vadapalani (3.2 km) are conveniently located.
Absolutely—its quiet surroundings, low-density design, and strong connectivity make it perfect for family living.
