
Adarsh Developers
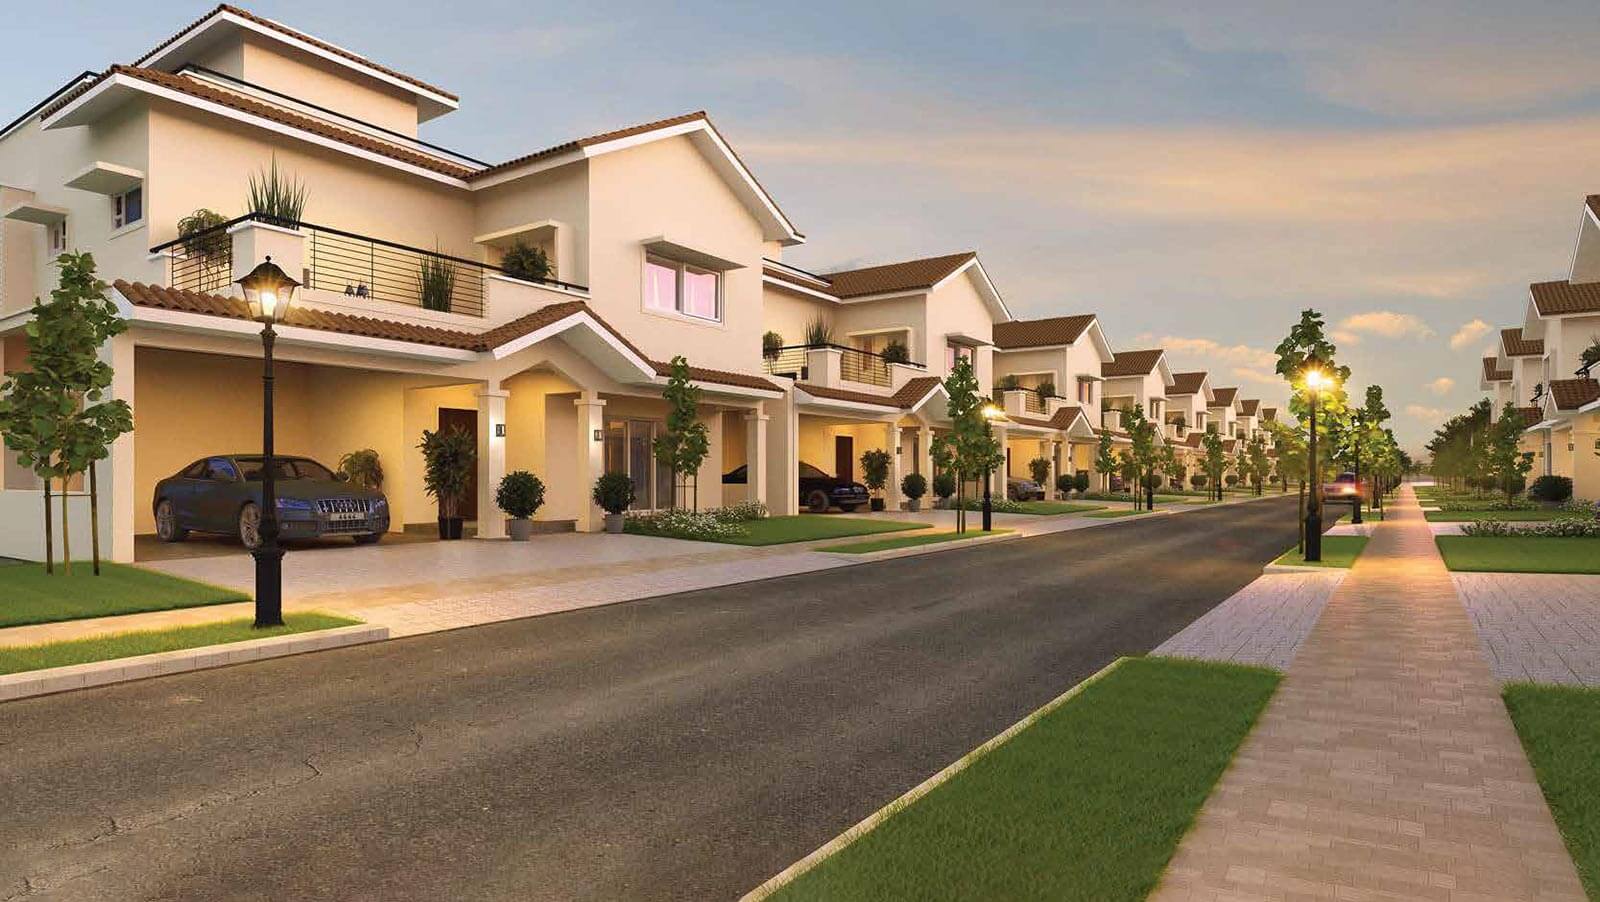
Adarsh Wisteria is the new luxury residential Villa project in Chikkagubbi, just off Hennur Main Road in North Bangalore | Find Floor Plans, Amenities, Villas Address, Brochure, Complete Residential Project Details of Adarsh Wisteria by Adarsh Developers.
Configurations
Explore unit layouts, sizes, and floor plans

What This Place Offers
Project Specifications
Doors & Windows
The main door with good quality engineered door frame and shutter of 8’ height. All internal doors are 7’ in height and are made with good quality engineered door frames and shutters. Windows: UPVC glazed window with mosquito mesh.
Flooring – Living, Bedroom & Kitchen
Foyer, living, dining, family, internal staircase: Imported Marble. Bedrooms, dressing rooms: Engineered wooden flooring. Kitchen: Vitrified tiles. Balconies, utility area & toilets: Good quality Anti-skid ceramic tiles.
Security & Safety
Lifts: 2 automatic Elevators in each block. Round-the-clock security with intercom facility. CCTV Camera surveillance at all vantage points.
Structure & Civil Works
Seismic zone II compliant RCC framed structure. External walls with 8” solid block masonry and internal walls with 8”/4” solid block masonry.
